Corrective Architectural Rendering: A Pro's Guide
Corrective Architectural Rendering: A Pro’s Guide
TL;DR:
- Corrective architectural rendering is an iterative process that emphasizes accuracy and compliance over visual persuasion before construction begins. It helps identify design conflicts, clearance failures, and material mismatches early in the workflow, reducing costly revisions later. Applying it during schematic design and development phases provides the greatest cost savings and risk mitigation for projects.
Corrective architectural rendering is defined as the iterative process of refining 3D architectural visualizations to accurately reflect design intent, spatial constraints, and compliance requirements before construction begins. Unlike marketing renderings built to impress clients, corrective renderings are built to reveal problems. They expose misaligned proportions, misleading material tones, and clearance failures that presentation-grade visuals routinely conceal. Architects, engineers, and project managers who integrate this process early gain a measurable advantage: design conflicts surface when they cost minutes to fix, not months. Modish Global Inc.'s Architectural Diagnostic Intelligence™ infrastructure is purpose-built for exactly this discipline.
What is corrective architectural rendering vs. standard rendering?
Corrective architectural rendering and standard architectural rendering share the same technical foundation. Both use a 3D model with applied textures, lighting rigs, and camera setups to produce 2D images. The difference is intent.
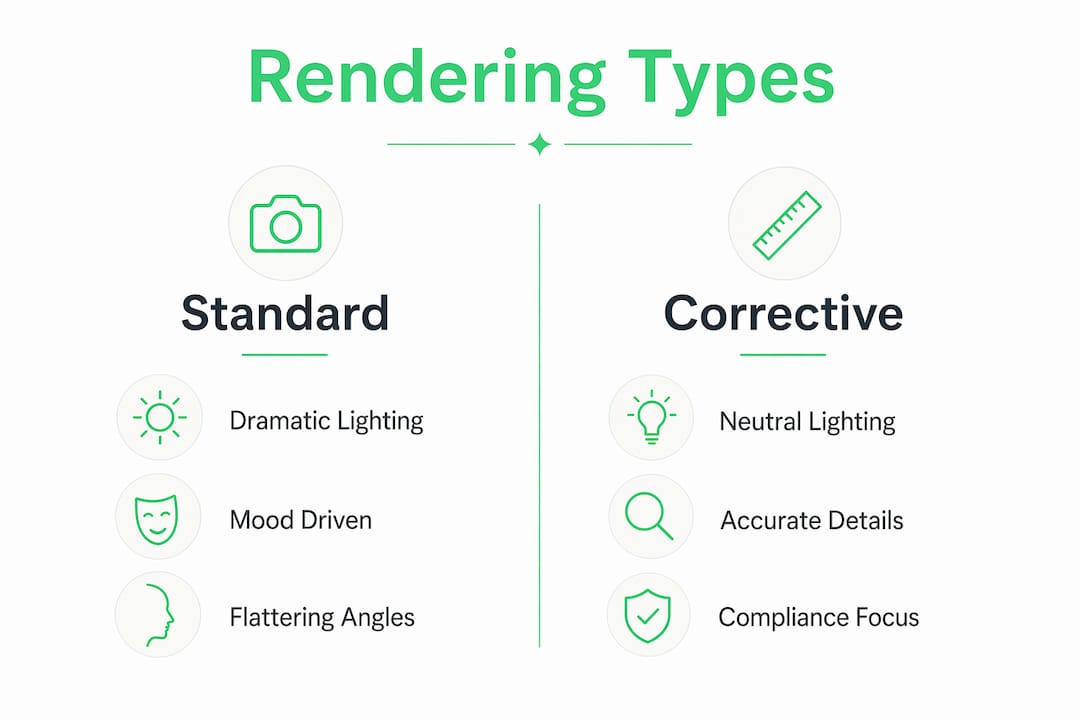
Standard renderings are optimized for persuasion. Dramatic lighting, saturated materials, and wide-angle camera lenses make spaces feel larger and more compelling than they will be in reality. Corrective renderings are optimized for accuracy. They use neutral lighting, realistic furniture scale, and eye-level camera angles to reveal what the design actually delivers.
The iterative adjustments in corrective rendering fall into two distinct categories, and confusing them is the most common workflow mistake teams make:
- Image-level refinements: Camera framing, lighting temperature, material tone, reflection intensity, entourage placement, and shadow depth. These corrections live in the rendering software and do not require changes to the underlying model.
- Design-level corrections: Scale errors, clearance failures, proportion conflicts, and spatial relationship problems. These require changes to the 3D model itself, not just the render settings.
Separating these two categories before a revision round begins reduces iteration churn and aligns stakeholders faster. A project manager who marks up a rendering without distinguishing between “the lighting reads too warm” and “this corridor is 6 inches too narrow” creates two very different workloads. One takes minutes. The other may require a BIM coordination session.
Design validation renderings intentionally avoid dramatic presentation effects. That restraint is not a limitation. It is the methodology.
How does corrective rendering fit into the design workflow?
Timing determines the value of corrective rendering. Applied at the right phase, it prevents the most expensive category of construction error. Applied too late, it documents problems that are already locked into permitted drawings.
The two highest-value phases for corrective rendering integration are schematic design and design development. Here is how the workflow progresses:
- Schematic design: Use simplified grayscale or massing renderings to evaluate spatial relationships, circulation logic, and gross proportions. At this stage, early rendering in schematic design helps teams select materials and confirm adjacencies before designs are locked in. Corrections here cost the least.
- Design development: Shift to more detailed renderings with accurate material samples, realistic lighting, and furnished interiors. This is where clearance issues, daylighting failures, and material conflicts become visible. Corrections at this stage are still far cheaper than post-permit changes.
- Pre-construction validation: Apply full photorealistic rendering with neutral settings to produce a final compliance check. Neutral lighting and realistic furnishings at this stage prevent presentation effects from concealing proportion and context problems.
- Revision rounds: Structure each round around the image-versus-design distinction. Resolve image corrections first, then escalate confirmed design corrections to the model team.
Grayscale stage revisions can take minutes to execute. Post-texture corrections after full lighting is applied often require hours across multiple passes. The cost differential is not marginal. It is structural.
Pro Tip: Lock your camera angles and lighting setup before applying full textures. Changing either after texturing multiplies revision time significantly. Treat the grayscale pass as your last low-cost checkpoint.

What corrective rendering techniques improve design accuracy?
The following comparison shows how standard rendering choices differ from corrective rendering choices across the key technical variables:
| Variable |
Standard Rendering |
Corrective Rendering |
| Lighting |
Dramatic, directional, mood-driven |
Neutral, diffuse, even exposure |
| Camera angle |
Wide-angle, elevated, flattering |
Eye-level, field-of-view matched to human experience |
| Materials |
Saturated, idealized finishes |
Accurate manufacturer specifications |
| Furnishings |
Oversized or undersized for visual balance |
Code-accurate dimensions for clearance validation |
| Reflections |
Heightened for visual appeal |
Calibrated to real surface properties |
Each variable in the corrective column serves a specific diagnostic function. Neutral lighting prevents shadows from hiding clearance failures between structural elements. Eye-level camera angles reveal ceiling height as occupants will actually experience it, not as a drone photograph flatters it. Accurate furnishing dimensions expose ADA clearance conflicts before they reach the field.
Neutral lighting and realistic furnishings are the two most critical settings for compliance review. Without them, a rendering can pass a visual review while concealing a code violation.
The most overlooked corrective technique is entourage calibration. Trees, people, and vehicles in a rendering are not decorative. They are scale references. An oversized tree next to a building entrance makes the entry feel grander than it is. A correctly scaled figure immediately reveals whether a lobby clearance meets accessibility requirements.
Pro Tip: Use manufacturer-provided BIM objects for furniture and fixtures in corrective renders. Generic placeholder objects introduce scale errors that invalidate your clearance review.
What are the benefits of corrective rendering for risk and compliance?
Pre-construction validation through corrective rendering reduces the two most expensive categories of construction risk: change orders and coordination failures.
- Change order reduction: Design conflicts identified in a rendering cost a fraction of the same conflict identified during construction. Unresolved issues that reach BIM coordination become costlier and harder to fix. Early rendering validation supports more predictable review cycles.
- Compliance alignment: Federal and commercial projects require submission-grade visualization that accurately represents code-compliant conditions. Corrective rendering produces visuals that support regulatory review rather than obscure it.
- Stakeholder communication: Architects, engineers, and project managers rarely share the same mental model of a design. A corrective rendering gives all three disciplines a single, accurate visual reference. Disagreements surface in the rendering review, not the field.
- Decision support: Rendering integrated early into the design workflow transitions visualization from documentation to a decision-making tool. Teams make material, spatial, and clearance decisions with visual evidence rather than assumption.
A corrective rendering that reveals one clearance failure before permit submission pays for the entire visualization engagement. The math is not complicated.
Modish Global Inc.'s architectural diagnostic services are structured around this exact value chain. The Cinematic Intelligence™ engine identifies structural, environmental, and code compliance failure points before construction commits, then renders corrective solutions in federal submission-grade visualization.
Key takeaways
Corrective architectural rendering is the most cost-effective risk management tool available to design teams before a single permit is filed.
| Point |
Details |
| Definition is distinct |
Corrective rendering targets design accuracy and compliance, not client persuasion. |
| Two correction categories |
Separate image-level fixes from design-level changes to reduce iteration time and align teams faster. |
| Phase timing is critical |
Schematic and design development phases deliver the highest return on corrective rendering investment. |
| Neutral settings reveal truth |
Neutral lighting and code-accurate furnishings are required for reliable compliance validation. |
| Early validation cuts cost |
Corrections made before full texturing and lighting take minutes; post-texture corrections take hours. |
Why most teams miss the real value of corrective rendering
I have reviewed hundreds of rendering revision cycles across commercial and federal projects. The pattern that costs teams the most is not technical. It is categorical. Teams treat every rendering correction as a visual adjustment when a significant portion of those corrections are actually design corrections in disguise.
A comment like “the space feels tight” sounds like a rendering problem. It is often a clearance problem. When teams route that feedback to the rendering artist instead of the model team, they spend three revision rounds adjusting camera lenses before someone finally measures the corridor and finds it 8 inches short of code.
Classifying feedback as image correction or design change before routing it is the single highest-leverage process improvement available to most design teams. It costs nothing to implement and eliminates the most common source of iteration waste.
The Cinematic Intelligence™ methodology that Modish applies to federal and commercial Spaces does this classification automatically. The engine reads the model parameters, not just the rendered image. That distinction is what separates Architectural Diagnostic Intelligence™ from conventional visualization services. Cosmetic corrections and design corrections require different expertise, different tools, and different timelines. Treating them as the same task is how projects arrive at permit submission with unresolved coordination conflicts.
— Ben
How Modish delivers corrective rendering at federal grade
Modish Global Inc. is the only Disability:IN-certified DOBE architectural diagnostic intelligence firm in the United States. The Cinematic Intelligence™ engine delivers 192 corrective visualization options per Space, purpose-built for pre-bid evaluation, master planning, and pre-design risk identification on federal A&E pursuits. Every engagement produces federal submission-grade visualization that supports regulatory review rather than obscuring it.
For Fortune 500 procurement teams, every Modish engagement counts as Tier 1 diverse spend credit. For federal contracting officers, Modish operates as a teaming subcontractor under READIGOV (SDVOSB/WOSB prime) and Green America. The 3D Transformative Digest™ reaches over 3 million readers across 150 countries through ZINIO, PressReader, and Newstex. Explore Modish’s full diagnostic rendering services to see how Architectural Diagnostic Intelligence™ applies to your next project.
FAQ
What is corrective architectural rendering?
Corrective architectural rendering is the iterative process of refining 3D architectural visualizations to accurately reflect design intent, spatial constraints, and code compliance requirements before construction begins. It differs from marketing rendering by prioritizing accuracy over visual appeal.
How does corrective rendering differ from standard rendering?
Standard rendering uses dramatic lighting and flattering camera angles to persuade. Corrective rendering uses neutral lighting, eye-level angles, and accurate material specifications to reveal design problems before they reach the field.
When should corrective rendering be applied in a project?
The highest-value phases are schematic design and design development. Corrections made at the grayscale stage cost significantly less in time and resources than corrections applied after full texturing and lighting are complete.
What types of issues does corrective rendering identify?
Corrective rendering identifies clearance failures, proportion conflicts, material mismatches, daylighting problems, and ADA compliance gaps. These are issues that presentation-grade renderings routinely conceal through dramatic lighting and idealized scale.
How does corrective rendering support compliance reviews?
Neutral lighting and realistic furnishings are required for reliable compliance validation. Without these settings, a rendering can pass a visual review while concealing a code violation in the underlying model.
Recommended