Building Accessibility Checklist for Architects and Engineers
Building Accessibility Checklist for Architects and Engineers
TL;DR:
- A building accessibility checklist verifies that facilities meet ADA standards and supports inclusive design. Universal Design principles go beyond minimum compliance to create environments that serve diverse user needs from the start. Regular audits and proper documentation help maintain operational accessibility and prevent liability.
A building accessibility checklist is a systematic tool that architects, engineers, and facility managers use to verify that a structure meets established accessibility standards and supports inclusive design. The 2010 ADA Standards for Accessible Design set the federal baseline for new construction and alterations. The Department of Justice’s “readily achievable” standard governs existing facilities, requiring barrier removal based on an organization’s overall size and resources, not just a single site’s budget. Universal Design principles extend beyond that minimum, anticipating diverse user needs from the first sketch rather than correcting for them after construction commits.
1. Building accessibility checklist: critical measurements and routes
Accessible routes are the spine of any compliant facility. The 2010 ADA Standards require a minimum 36-inch clear width along accessible routes, with 60-inch passing spaces wherever two wheelchair users must pass. Running slopes must not exceed 1:20. Level changes greater than 1/2 inch require a ramp or elevator.
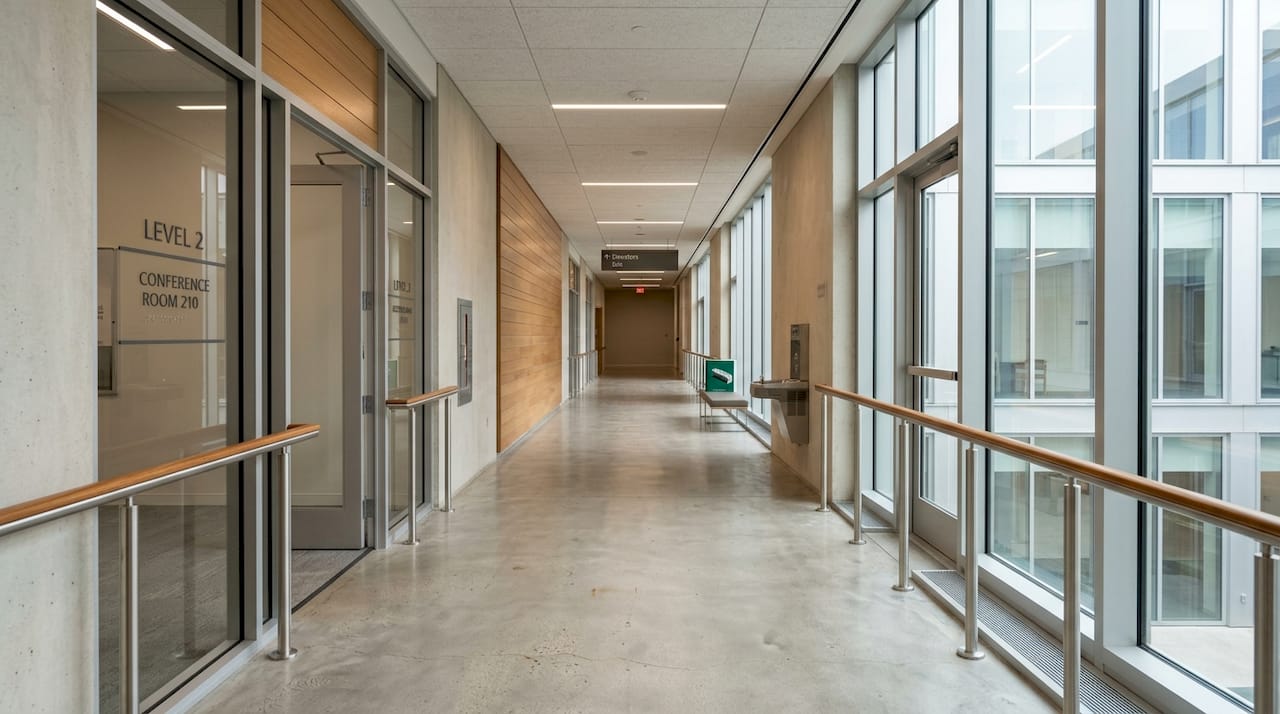
Curb ramps carry their own set of requirements. The maximum curb ramp slope is 1:12, with a maximum cross slope of 1:48 and a 24-inch detectable warning surface where the ramp meets a vehicular way. That 1:48 cross slope translates to approximately 2.08%, not a round 2%. Field inspectors test exact ratios, and construction tolerances differ from design standards in ways that routinely catch builders off guard.
Key route measurements at a glance:
| Element |
Requirement |
| Accessible route clear width |
36 inches minimum |
| Passing space width |
60 inches minimum |
| Running slope maximum |
1:20 |
| Curb ramp slope maximum |
1:12 |
| Cross slope maximum |
1:48 (approx. 2.08%) |
| Detectable warning depth |
24 inches |
Pro Tip: Always verify cross slopes with a digital level in the field. Design drawings rarely capture the real-world tolerances that trigger ADA violations during inspection.
2. Universal design principles beyond minimum compliance
Universal Design transforms an accessibility audit checklist from a compliance exercise into an inclusion framework. The seven core principles include equitable use, flexibility in use, simple and intuitive operation, perceptible information, tolerance for error, low physical effort, and appropriate size and space for approach and use. Each principle addresses a different dimension of human diversity, from cognitive variation to physical reach range.
ADA compliance sets a legal floor. Universal Design sets a design ceiling. A building that meets ADA minimums may still segregate users by routing wheelchair users through a service entrance while ambulatory visitors use the main door. Universal Design eliminates that segregation by making the primary route work for everyone.
“The goal of Universal Design is to simplify life for everyone by making products, communications, and the built environment more usable by as many people as possible at little or no extra cost.” — Center for Universal Design, NC State University
Applying Universal Design from project inception reduces retrofit costs significantly. Features like wider corridors, lever hardware, and inclusive commercial design choices cost far less when built in than when added later. Facility managers who inherit buildings designed only to ADA minimums often face expensive corrective work that Universal Design would have prevented.
3. Accessible parking and exterior route requirements
Parking is the first accessibility test a visitor encounters. Required accessible stall counts scale with total lot capacity: 1 accessible space for 1–25 total stalls, 2 for 26–50, 3 for 51–75, and 4 for 76–100. Of those accessible spaces, 25% must be van-accessible. That ratio matters because van-accessible stalls require an 8-foot access aisle rather than the standard 5-foot aisle.
Surface condition is a compliance factor that facility managers frequently underestimate. Cracked asphalt, settled concrete, and faded signage all constitute barriers under ADA Title III. Quarterly surface inspections catch deterioration before it becomes a liability. Signage must include the International Symbol of Accessibility and must be mounted at the correct height to be legible from a vehicle.
| Lot size (total stalls) |
Required accessible stalls |
| 1–25 |
1 |
| 26–50 |
2 |
| 51–75 |
3 |
| 76–100 |
4 |
Pro Tip: Walk the accessible route from the van-accessible stall to the building entrance with a tape measure. That path is the most commonly failed segment in ADA parking audits.
4. Practical steps for ongoing accessibility audits
Accessibility audits are most effective as short, focused walkthroughs rather than infrequent, broad assessments. A 30-minute walkthrough targeting high-impact areas catches more real-world violations than an annual comprehensive survey. Facility managers should follow a fixed sequence to build consistency across inspection cycles.
The visitor experience hierarchy provides the correct prioritization sequence:
- Site arrival and entrance. Check accessible parking stalls, curb ramps, and the path from parking to the primary entrance.
- Route to primary spaces. Verify clear widths, running slopes, and door hardware along the main interior circulation path.
- Service and transaction points. Confirm counter heights, reach ranges, and accessible transaction terminals.
- Restrooms. Inspect turning radius, grab bar placement, fixture heights, and door clearances.
Maintenance drift causes accessible features to fall out of compliance through ordinary operational changes. A vending machine blocking a corridor, an automatic door left in manual mode, or a grab bar that has loosened over time each constitute violations. Documentation of quarterly walkthroughs serves as evidence of good-faith compliance if a complaint is filed. A dated log with photographs is far more defensible than verbal assurances.
Pro Tip: Photograph every deficiency with a timestamp during walkthroughs. That photo log is your first line of defense in a DOJ complaint investigation.
For a deeper framework on what to examine during each cycle, the facility audit guide from Modish covers scope, documentation, and prioritization in full.
5. Emergency egress and accessible exit routes
Accessible design guidelines must extend to emergency egress, not just daily circulation. Safe emergency exit routes for people with disabilities require areas of rescue assistance on each floor above or below grade, two-way communication systems at those areas, and clear signage directing users to accessible exits. These requirements apply to new construction and to alterations that trigger path-of-travel obligations.
Architects frequently design compliant primary routes but neglect egress paths. An accessible entrance that leads to a non-accessible stairwell exit creates a compliance gap that only becomes visible during an emergency or an audit. Building code accessibility requirements for egress are enforced by both ADA and the International Building Code, making dual compliance the standard of care.
Key Takeaways
A compliant building accessibility checklist integrates ADA technical standards, Universal Design principles, and regular maintenance audits to produce facilities that are legally defensible and genuinely inclusive.
| Point |
Details |
| Route measurements are non-negotiable |
Maintain 36-inch clear width, 1:20 running slope, and 1:12 curb ramp slope at all accessible routes. |
| Universal Design reduces retrofit costs |
Designing for equitable use from inception costs far less than correcting segregated routes after construction. |
| Parking compliance starts with counts |
Scale accessible stall counts to total lot size, with 25% of those stalls van-accessible. |
| Audit frequency beats audit scope |
Short quarterly walkthroughs catch maintenance drift faster than annual comprehensive surveys. |
| Documentation is your legal defense |
Dated photo logs of walkthroughs demonstrate good-faith compliance in DOJ complaint investigations. |
Why checklists alone won’t protect your project
The checklist is a starting point, not a finish line. I’ve reviewed facilities that passed every line item on a standard ADA compliance checklist and still failed a DOJ investigation because the checklist didn’t account for operational drift. A door that was automatic on inspection day was propped open manually six months later. That gap is where liability lives.
The deeper problem is that most checklists are written for lawyers, not architects. They list requirements without explaining the spatial logic behind them. When a facility manager checks “36-inch clear width” without understanding that furniture, signage, and equipment routinely encroach on that dimension, the check means nothing. The measurement must be taken in the building as it operates, not as it was designed.
Universal Design is the only framework I’ve seen that actually changes how teams think during design, rather than after. When equitable use is a design criterion from day one, the accessible route becomes the primary route. That shift eliminates the retrofit problem entirely. The buildings that age best under ADA scrutiny are the ones where the architect never thought of accessibility as a separate category.
— Ben
Modish and the architecture of verified compliance
Facility managers and A&E primes working on federal projects face a compliance burden that a paper checklist cannot fully address. Modish is the only Disability:IN-certified DOBE in architectural diagnostic intelligence in the United States. Its Cinematic Intelligence™ engine identifies structural and code compliance failure points before construction commits, then renders corrective solutions in federal submission-grade visualization.
Modish’s Architectural Diagnostic Intelligence™ infrastructure delivers 192 corrective visualization options per Space, purpose-built for pre-bid evaluation and master planning. DesignVault 3D™ and Multiplicity Modeling™ give contracting officers and A&E primes a level of compliance documentation that no field walkthrough alone can produce. Engagements start at $9,500 for a single-facility pilot. Explore Modish diagnostic services to see how federal-grade accessibility intelligence applies to your next project.
FAQ
What is a building accessibility checklist?
A building accessibility checklist is a structured inspection tool that verifies a facility meets ADA Standards, building code accessibility requirements, and Universal Design principles across routes, parking, signage, and restrooms.
How often should an accessibility audit be conducted?
Quarterly walkthroughs targeting high-impact areas are more effective than annual surveys. The ADA Title III Manual recommends ongoing monitoring to catch maintenance drift before it creates liability.
What is the “readily achievable” standard for existing buildings?
The Department of Justice defines “readily achievable” barrier removal as actions that are accomplishable without significant difficulty or expense, scaled to the overall organization’s resources, not just a single facility’s budget.
What percentage of accessible parking stalls must be van-accessible?
25% of all required accessible parking stalls must be van-accessible, with an 8-foot access aisle rather than the standard 5-foot aisle.
How does Universal Design differ from ADA compliance?
ADA compliance sets the legal minimum for accessible design. Universal Design goes further by making the primary route, entrance, and service points usable by all people without adaptation or segregation.
Recommended