Benefits of 3D Facility Visualization for Architects
Benefits of 3D Facility Visualization for Architects
TL;DR:
- D facility visualization creates accurate digital models that improve planning, collaboration, and operation efficiency. It detects spatial clashes early, reduces costs, and enhances stakeholder understanding through interactive walkthroughs. Emerging AI and real-time data integration further make facility management more proactive and precise.
3D facility visualization is defined as the creation of accurate, interactive digital representations of physical spaces that allow architects and facility managers to plan, analyze, and communicate design decisions before construction begins. The benefits of 3D facility visualization extend far beyond aesthetics. They include spatial clash detection, accelerated stakeholder approvals, and integration with Computer-Aided Facility Management (CAFM) systems for ongoing operations. Modish Global Inc.'s Architectural Diagnostic Intelligence™ methodology treats these models as living diagnostic instruments, not decorative renderings. The result is smarter pre-construction decisions and measurably fewer costly surprises on site.
1. How 3D visualization improves planning accuracy and spatial efficiency
Precise spatial modeling is the foundational advantage of 3D facility visualization. 3D laser scanning produces detailed architectural floor plans within days, replacing a process that once took weeks with manual methods. That speed directly compresses renovation timelines and reduces the labor cost of site surveys.
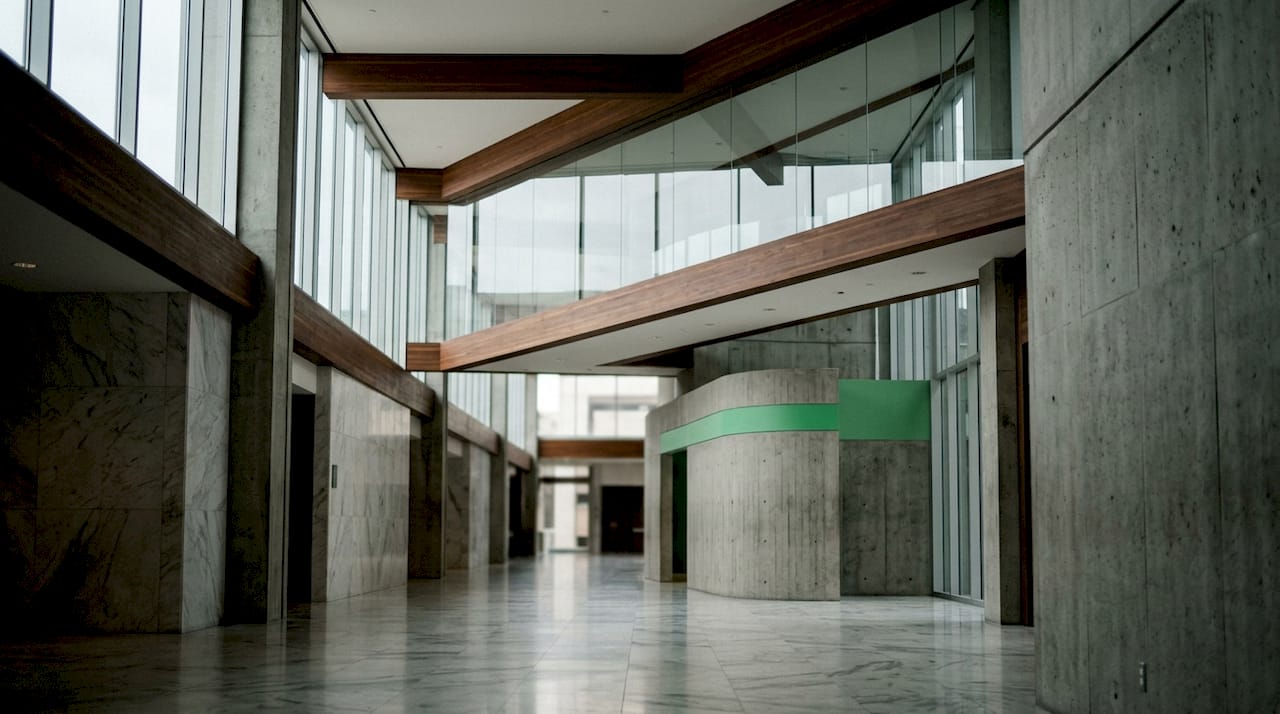
3D models preserve spatial geometry in ways that 2D plans cannot. Architects can test “what-if” scenarios, adjust design parameters, and assess ripple effects across a facility before a single wall moves. Traditional 2D drawings flatten relationships between systems, making those tests unreliable.
Pro Tip: Always base your 3D model on a fresh laser scan rather than existing CAD drawings. Post-renovation CAD files drift from reality quickly, and an inaccurate base layer invalidates every downstream decision.
| Method |
Time to complete floor plan |
Clash detection |
On-site revision risk |
| 2D manual drafting |
3–6 weeks |
Manual, error-prone |
High |
| 3D laser scanning + BIM |
2–5 days |
Automated |
Low |
2. What benefits do interactive 3D models provide for stakeholder collaboration?
Photorealistic, interactive 3D models accelerate project approvals by making designs intuitively understandable to non-technical stakeholders. A facility director reviewing a virtual walkthrough grasps spatial intent in minutes. The same information buried in a 2D blueprint can take hours to interpret, and still produce misreadings.
Replacing 2D drafts with interactive visualizations removes the language barrier between architects and clients. Design alignment happens earlier, which means change orders arrive before concrete is poured rather than after. That shift alone can protect weeks of schedule.
Collaboration advantages of interactive 3D models include:
- Reduced rework from misunderstood design intent
- Faster sign-off cycles from clients and agency reviewers
- Clearer coordination between mechanical, electrical, and plumbing trades
- Stronger client engagement through virtual walkthroughs
- Earlier identification of program conflicts before construction documents are issued
Pro Tip: Use interactive walkthroughs during design development, not just at final presentation. Early exposure to the spatial experience surfaces client concerns when changes are still inexpensive.
3. How 3D visualization reduces cost and project risk
Automated clash detection from BIM-integrated 3D visualizations identifies spatial conflicts between structural, mechanical, and electrical systems before construction begins. Stop-work orders triggered by on-site conflicts are among the most expensive events in any facility project. Catching those conflicts in a model costs a fraction of resolving them in the field.
Virtual equipment placement allows facility managers to verify that machinery fits its designated space and that maintenance access clearances meet code before procurement. That verification step eliminates a category of costly surprises that routinely derail industrial and federal facility projects. The compliance and risk advantages of this approach compound across a multi-building portfolio.
| Risk factor |
Without 3D visualization |
With 3D visualization |
| Spatial clashes |
Discovered on site |
Detected pre-construction |
| Equipment fit errors |
Found at installation |
Verified virtually |
| Stop-work orders |
Frequent |
Significantly reduced |
| Budget overruns from rework |
Common |
Minimized |
Pro Tip: Run clash detection reports at each design milestone, not just at construction document completion. Conflicts caught in schematic design cost far less to resolve than those found in permit-ready drawings.
4. How 3D visualization supports ongoing facility operations and maintenance
3D visualization integrated with CAFM systems transforms a static model into an operational database. Facility managers access clickable assets that surface warranty records, maintenance history, and real-time sensor data from a single interface. That centralization reduces the time technicians spend hunting for equipment documentation before a repair.
Remote diagnostics via high-resolution 3D scans allow technicians to assess equipment virtually before arriving on site. They can read serial numbers, measure spatial constraints, and plan the repair sequence without a preliminary visit. Converting multi-trip service calls into single effective visits cuts both fuel cost and tenant disruption.
Operational benefits of CAFM-integrated 3D models include:
- Proactive maintenance scheduling driven by sensor alerts linked to model assets
- Compliance tracking tied directly to spatial records
- Reduced emergency call-outs through predictive condition monitoring
- Improved tenant experience from faster, better-prepared service responses
- Centralized access to as-built conditions for capital planning
5. How 3D visualization enables data-driven space planning
Digital twins built on precise 3D scans enable facility managers to model layout changes virtually and measure space utilization without physical site visits. That capability is especially valuable for hybrid work environments where occupancy patterns shift frequently. Reconfiguring a floor plate in a model costs nothing. Reconfiguring it in the field costs significantly more.
The distinction between a 3D visualization and a digital twin matters here. A visualization is a precise spatial record. A digital twin is that same record updated continuously with live data. Successful facility models rely on 3D laser scans with ±2mm accuracy as their base layer. Outdated CAD files produce digital twins that mislead rather than inform.
6. Which emerging technologies are shaping 3D facility visualization in 2026?
Faster rendering and AI-enhanced design diagnostics are expanding what 3D facility models can do in real time. Model fidelity is increasing while processing time is decreasing, which means architects can iterate faster during design development. The gap between a design decision and its visual consequence is closing to near zero.
AI is moving from post-design review into pre-design diagnostics. The role of AI in pre-design now includes identifying code compliance failure points and structural risk factors before schematic design begins. Modish’s Cinematic Intelligence™ engine delivers 192 corrective visualization options per Space, purpose-built for this pre-bid and pre-design phase. That volume of options was not achievable with manual methods.
Key takeaways
3D facility visualization is the most cost-effective tool architects and facility managers have for eliminating design errors, accelerating approvals, and converting static models into operational intelligence.
| Point |
Details |
| Spatial accuracy from laser scanning |
3D scans replace weeks of manual drafting with days of precise, field-verified geometry. |
| Clash detection before construction |
BIM-integrated models catch spatial conflicts early, preventing stop-work orders and budget overruns. |
| Stakeholder alignment |
Interactive walkthroughs replace 2D blueprints and reduce costly rework from misunderstood design intent. |
| CAFM integration for operations |
Linking 3D models to asset databases enables proactive maintenance and reduces emergency call-outs. |
| AI-driven pre-design diagnostics |
Emerging AI tools identify compliance and structural risks before schematic design commits resources. |
What I’ve learned about treating 3D models as operational infrastructure
Most facility teams commission a 3D model for a specific project and then archive it. That is the single biggest missed opportunity in modern facility management. A model built on an accurate laser scan is not a deliverable. It is the beginning of an operational database that should outlive the project that created it.
I have seen facility managers cut emergency maintenance response times significantly simply by linking their existing 3D model to their CAFM system. The model was already there. The integration was the only missing step. The teams that extract the most value from architectural diagnostics treat their spatial records the way financial teams treat their ledgers: updated continuously, audited regularly, and never allowed to drift from ground truth.
The other lesson worth stating plainly: a model is only as reliable as the scan that built it. Architects who base 3D work on decade-old CAD drawings are building on a fiction. Commission a fresh scan. The cost is trivial compared to the decisions that will rest on that foundation.
— Ben
Modish and the architecture of facility intelligence
Facility managers and architects who want the full operational value of 3D visualization need more than a rendering firm. They need a diagnostic intelligence partner.
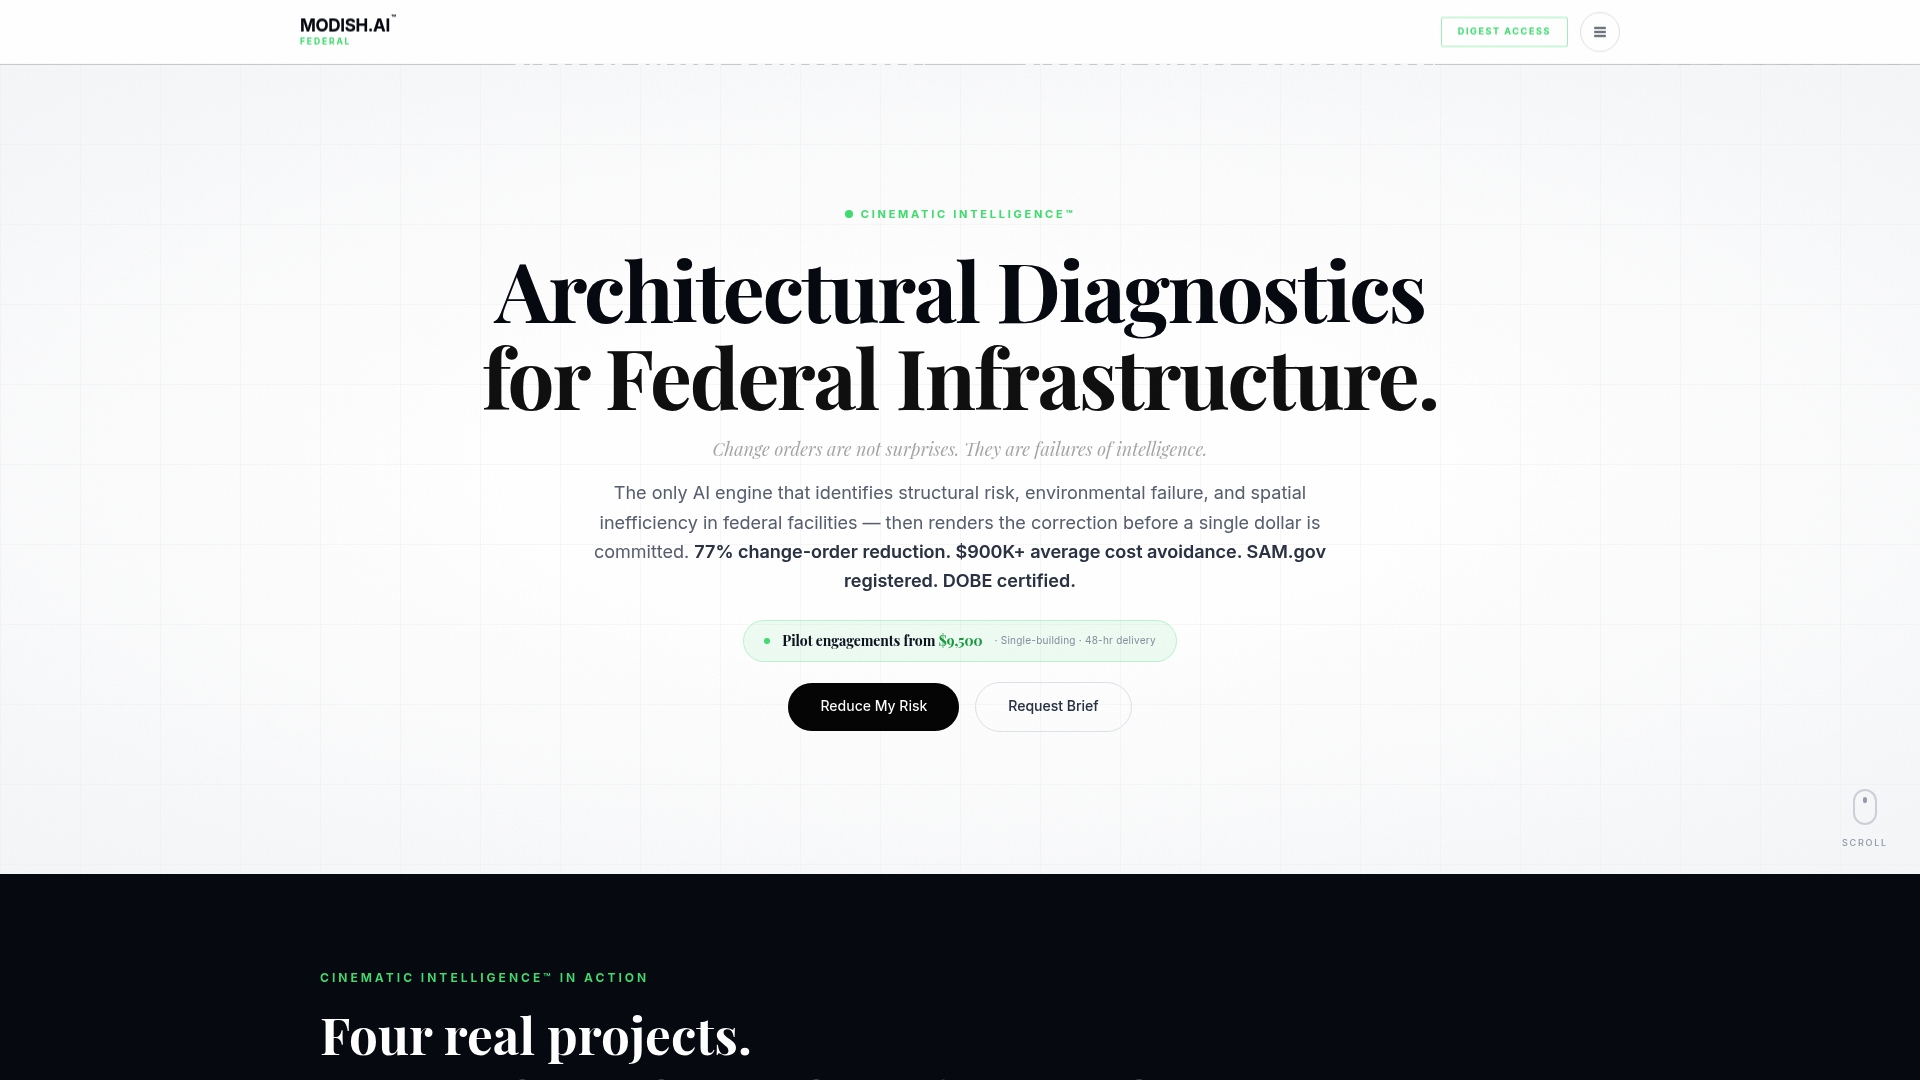
Modish Global Inc. is the only Disability:IN-certified DOBE in Architectural Diagnostic Intelligence™ in the United States. The Cinematic Intelligence™ engine identifies structural, environmental, and code compliance failure points in commercial and federal facilities before construction commits, then renders corrective solutions in federal submission-grade visualization. Engagements begin at $9,500 for a single-facility pilot. Every dollar counts as Tier 1 diverse spend credit. For federal A&E teams and Fortune 500 procurement officers, Modish’s federal division delivers a capability that no other certified firm in any supplier database can match.
FAQ
What is 3D facility visualization?
3D facility visualization is the creation of accurate, interactive digital models of physical spaces used for planning, design review, and facility management. These models are built from laser scans or BIM data and can be integrated with CAFM systems for ongoing operational use.
How does 3D visualization reduce construction costs?
Automated clash detection from BIM-integrated 3D models identifies spatial conflicts before construction begins, preventing the stop-work orders and field modifications that drive budget overruns.
What is the difference between a 3D visualization and a digital twin?
A 3D visualization is a precise static spatial record. A digital twin is that same record updated continuously with live sensor and operational data. Accurate laser scans with ±2mm tolerance form the required base layer for both.
Why use 3D facility visualization for maintenance?
3D models linked to CAFM systems give technicians instant access to asset warranties, maintenance history, and spatial constraints. Remote diagnostics via those models reduce unnecessary site visits and improve first-visit repair rates.
How does 3D visualization support federal A&E projects?
Federal A&E projects require submission-grade documentation and pre-bid risk identification. AI-driven 3D visualization tools, such as Modish’s Cinematic Intelligence™ engine, deliver compliance diagnostics and corrective visualization options before schematic design commits agency resources.
Recommended