2026 Facility Design Trends: A Guide for Architects
2026 Facility Design Trends: A Guide for Architects
TL;DR:
- Future-proof 2026 facilities prioritize structural flexibility, AI integration, and sustainable materials from the initial design. These elements ensure operational viability, lower lifecycle costs, and compliance with new performance-based codes. Integrating these systems from the start avoids costly retrofits and maximizes building value over decades.
2026 facility design trends are defined by three converging forces: spatial flexibility built into the structure itself, AI-driven building intelligence embedded at the infrastructure level, and sustainable materials selected for longevity and code compliance. These are not aesthetic preferences. They are performance requirements that determine whether a building remains operationally viable over a 20-to-30-year horizon. Architects and facility managers who treat flexibility, smart building designs, and sustainability as isolated checkboxes will commission buildings that require expensive retrofits within a decade. The professionals who integrate all three from the first design session will build facilities that hold their value and their function.
1. Why flexibility is the defining 2026 facility design trend
Flexibility in 2026 is a structural and MEP requirement, not a furniture specification. 93% of real estate investors agree that technology-enabled, flexible properties deliver stronger market returns. That consensus has shifted capital away from reconfigurable furniture and toward plug-and-play infrastructure that enables layout changes across timescales ranging from 3 months to 30 years.
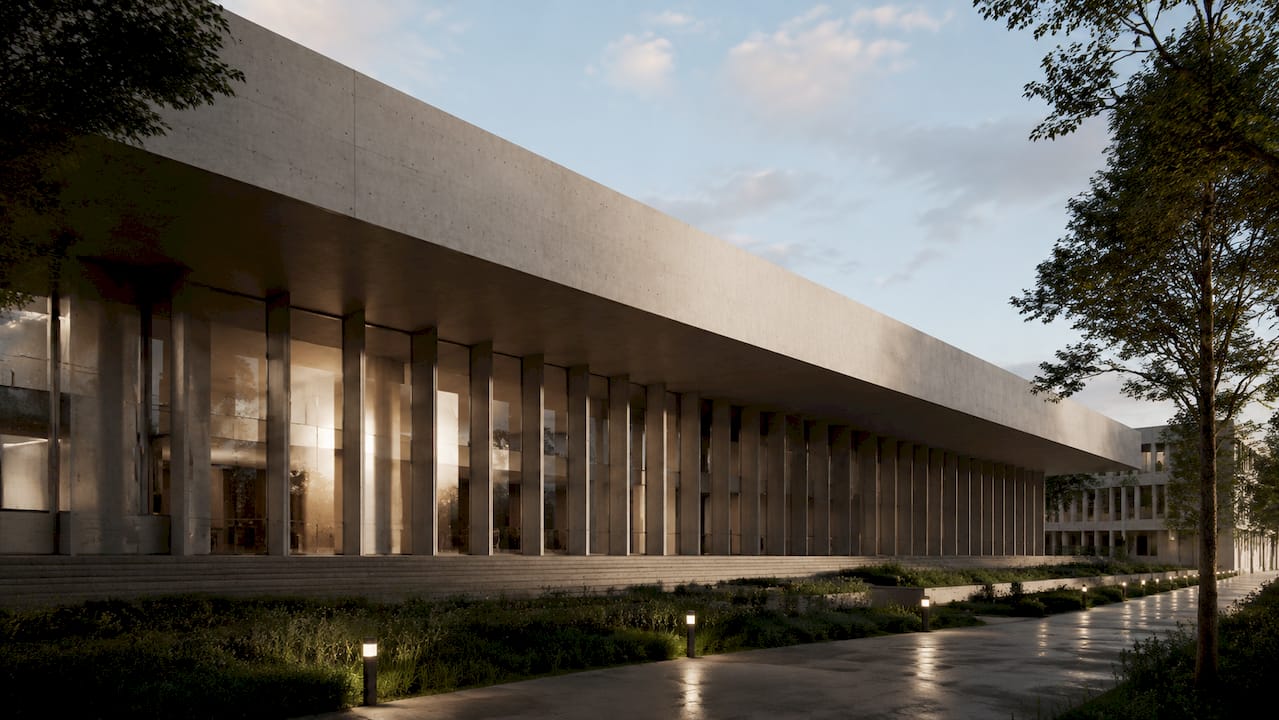
The core design move is the core-and-shell approach with over-engineered MEP risers, higher floor-to-floor heights, and soft spots in concrete slabs. These features allow future technology retrofits without structural overhaul. Failure to embed them drives retrofit costs 2–3 times higher than upfront adaptation.
Key structural flexibility requirements for 2026 projects:
- Larger riser shafts to accommodate additional conduit, data, and mechanical runs
- Floor-to-floor heights of at least 14 feet in commercial and 16 feet in research facilities
- Soft slab spots at regular grid intervals for future penetrations
- Modular partition systems with demountable wall tracks
- Ceiling-mounted utility skids for lab and clinical environments
Pro Tip: Specify power density and server rack capacity assumptions in the design brief before schematic design begins. Underestimating these figures in the core design is the single most common cause of expensive mid-construction changes.
2. Integrating AI and smart building technologies
AI-enabled building infrastructure is now a baseline expectation in commercial and federal facility design. Facilities using full AI-powered IoT integration realize 35–45% reductions in unplanned downtime and 30% lower maintenance costs compared to legacy facilities. Those numbers translate directly into lower lifecycle costs and stronger asset valuations.
The design implications are specific. Occupancy sensors, data-driven lighting controls, and adaptive HVAC zoning must be planned into the electrical and low-voltage infrastructure from day one. AI-driven occupancy sensing and human-centric lighting reduce energy waste while improving occupant wellbeing. Retrofitting these systems into a building that was not designed for them costs significantly more and rarely achieves the same performance.
Smart building design priorities for 2026:
- Low-voltage conduit pathways sized for sensor networks and edge computing nodes
- Dedicated IT rooms on each floor for distributed building intelligence hardware
- Lighting circuits zoned for circadian rhythm programming
- HVAC controls integrated with occupancy data feeds
- Building management system architecture designed for third-party AI integration
The counter-trend is equally real. The primary paradox in 2026 design is adopting extensive AI technology while intentionally cultivating analog, tactile spaces to counter digital fatigue. Biophilic walls, natural material finishes, and acoustic refuges are not decorative. They are functional counterweights to sensor-saturated environments.
Pro Tip: Bring facility managers into the design team at schematic design, not at construction documents. Their operational knowledge of sensor placement, maintenance access, and system integration prevents costly late-stage redesigns.
3. Sustainable materials and climate resilience
Sustainable facility design in 2026 moves beyond energy efficiency certifications into material durability, infection control, and climate resilience. Antimicrobial metals, quartz-composite surfaces, and high-grade vinyl are trending in commercial and healthcare design for their durability and hygiene performance. These materials reduce replacement cycles and lower long-term operational costs.
IoT-enabled energy management systems deliver 15–25% energy consumption reductions in facilities that deploy them at scale. That reduction compounds over a building’s lifecycle into substantial cost and carbon savings.
| Material |
Primary Benefit |
Best Application |
| Antimicrobial copper alloys |
Pathogen surface reduction |
Healthcare, lab touch points |
| Quartz-composite surfaces |
Durability and cleanability |
Clinical countertops, reception |
| High-grade vinyl flooring |
Impact resistance, hygiene |
Corridors, procedure rooms |
| Mass timber structural panels |
Carbon sequestration, aesthetics |
Commercial office, civic buildings |
| Fiber-reinforced concrete |
Wildfire and impact resistance |
Exterior walls, site structures |
Climate resilience is now a site planning requirement in wildfire-prone and flood-risk regions. Exterior cladding specifications, roof assembly details, and site drainage design must account for intensifying weather events. Facilities that ignore this in 2026 face insurance exposure and potential code non-compliance within their first decade of operation.
4. Modular construction and biopharma facility design
Modular construction has moved from a cost-cutting tactic to a primary delivery method for complex facilities. Flexible biopharmaceutical facilities achieve construction-to-qualification timelines of 33 months through modular construction, halving capital costs per kilogram of production capacity. That timeline compression is a competitive advantage in industries where speed to operation determines market position.
The design requirements for modular flexibility go deeper than movable walls. Successful lab reconfiguration depends on flexible utility infrastructure including ceiling-mounted utility skids and plug-and-play MEP systems. Closed processing systems and modular labs enable multiple product campaigns without full facility shutdowns. This requires early design decisions on segregation zones, airlock placement, and HVAC zoning to meet GMP compliance.
Treating flexibility as a hard MEP requirement rather than a soft amenity is critical to avoid expensive retrofits as AI and robotics use scales within 3–5 years. Buro Happold’s research facility design work demonstrates that robot-ready lab infrastructure requires floor load ratings, utility access points, and aisle clearances specified at the design stage, not added during fit-out.
5. Navigating 2026 Facility Guidelines Institute code updates
The 2026 Facility Guidelines Institute reclassifies healthcare design standards from advisory “Guidelines” into enforceable “Facility Code.” This is not a terminology update. It changes the legal standing of design decisions and their relationship to accreditation.
Key code changes affecting design workflows:
- Performance-based space determination: Room sizes are now justified through Clinical Risk Assessments rather than default prescriptive dimensions
- Legionella mitigation mandates: Water system design must include documented pathogen control strategies from the design phase
- Clinical Risk Assessment integration: CRAs must inform space planning decisions and be documented for accreditation review
- MEP system accountability: Water and air system designs carry enforceable performance criteria tied to infection control outcomes
The 2026 FGI Facility Code represents a shift to performance-based codes guided by Clinical Risk Assessments rather than default prescriptive room designations. Architects working on healthcare projects must build CRA documentation into their design process from programming through construction documents. States adopting these codes require Legionella mitigation strategies embedded in the MEP design, not added as an afterthought during commissioning.
Key takeaways
The most future-proof 2026 facility designs treat flexibility, AI infrastructure, and sustainability as a single integrated system rather than three separate project requirements.
| Point |
Details |
| Flexibility is structural |
Over-engineer risers, floor heights, and slab penetrations at the design stage to avoid 2–3x retrofit costs later. |
| AI infrastructure is a day-one decision |
Low-voltage pathways, sensor zones, and BMS architecture must be planned before schematic design locks. |
| Sustainable materials reduce lifecycle costs |
Antimicrobial metals and quartz composites lower replacement cycles and support infection control compliance. |
| FGI 2026 changes are enforceable |
Clinical Risk Assessments and Legionella controls are now code requirements, not best practices. |
| Modular design accelerates delivery |
Plug-and-play MEP and ceiling utility skids cut construction timelines and enable future reconfiguration. |
The trend most teams underestimate
The conversation about 2026 facility design trends tends to focus on what gets added: more sensors, better materials, smarter controls. What I find consistently underweighted is what gets embedded in the structure before any of that technology arrives.
I have watched teams spend months selecting the right AI maintenance engine, then discover that the building’s riser shafts cannot accommodate the conduit runs the system requires. The technology decision was sound. The structural decision, made years earlier without anticipating it, was not. That gap is where Architectural Diagnostic Intelligence™ does its most important work. Identifying those failure points before construction commits is the difference between a future-proof building and an expensive compromise.
The biophilic counter-trend deserves more serious attention than it typically receives. Sensor-dense environments create real cognitive fatigue. The facilities that perform best for occupant retention and productivity are the ones that balance digital intelligence with deliberate analog spaces: natural light, acoustic separation, tactile material contrast. These are not amenities. They are performance specifications.
My recommendation is to stop treating these trends as a checklist and start treating them as a single design argument. Flexibility enables AI integration. AI integration informs sustainability performance. Sustainability compliance shapes code adherence. They are one system. Design them that way from the first session.
— Ben
How Modish supports 2026 facility design
Modish Global Inc. is the only Disability:IN-certified DOBE in Architectural Diagnostic Intelligence™. Before construction commits, Modish’s Cinematic Intelligence™ engine identifies structural, environmental, and code compliance failure points across commercial and federal facilities, then renders corrective solutions in federal submission-grade visualization.
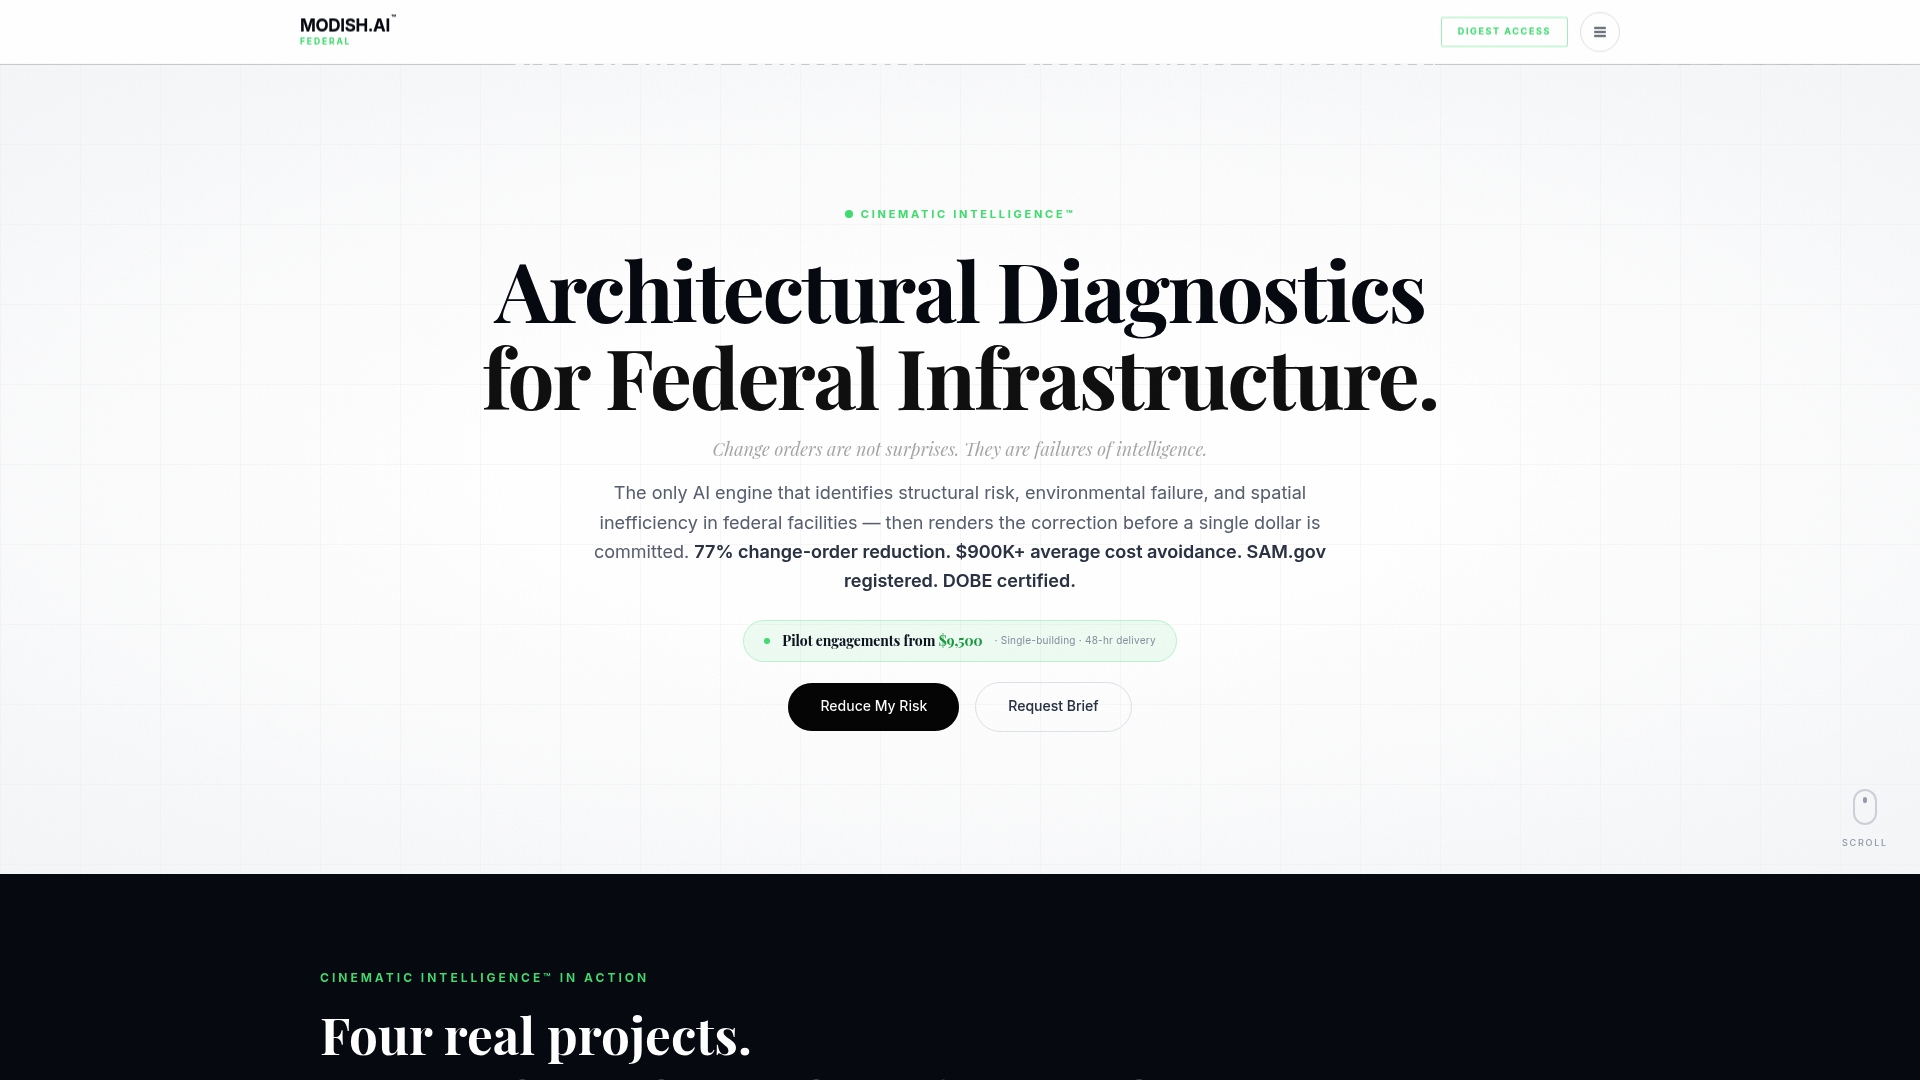
For architects and facility managers working on 2026 projects, Multiplicity Modeling™ and DesignVault 3D™ deliver 192 corrective visualization options per Space, purpose-built for pre-bid evaluation and master planning. Every Modish engagement counts as Tier 1 diverse spend credit for Fortune 500 procurement teams. Engagements begin at $9,500 for single-facility pilots. Explore federal diagnostic intelligence to see how Modish integrates with your next project.
FAQ
What are 2026 facility design trends?
2026 facility design trends prioritize structural flexibility with plug-and-play MEP infrastructure, AI-driven building intelligence, sustainable and antimicrobial materials, and compliance with the 2026 FGI Facility Code. These trends address both operational performance and long-term asset value.
How does AI improve facility design outcomes?
AI-powered IoT integration reduces unplanned downtime by 35–45% and cuts maintenance costs by approximately 30% compared to legacy facilities. These gains require AI infrastructure to be planned into the building’s low-voltage and mechanical systems from the design stage.
What does the 2026 FGI Facility Code change for architects?
The 2026 FGI Facility Code shifts healthcare design from prescriptive room dimensions to performance-based space determination guided by Clinical Risk Assessments. Architects must document CRA findings and embed Legionella mitigation strategies into MEP design to meet accreditation requirements.
Why does modular construction matter for future facility design?
Modular construction compresses construction-to-qualification timelines to 33 months in biopharmaceutical facilities while halving capital costs per unit of capacity. Ceiling-mounted utility skids and plug-and-play MEP systems make future reconfiguration possible without full shutdowns.
How do sustainable materials support 2026 design goals?
Antimicrobial metals, quartz-composite surfaces, and high-grade vinyl reduce replacement cycles and support infection control compliance in healthcare and commercial settings. IoT-enabled energy management paired with these materials delivers 15–25% energy consumption reductions over building lifecycles.
Recommended